
Retaining Wall Draftsman Sydney | Wall Plans
Sound Structures. Clear Documentation. Plans Your Builder Can Use.
Planning a retaining wall for a sloped block, a terraced garden or a boundary drop? A retaining wall draftsman Sydney owners can call directly saves you from guessing which approval pathway your job needs before you spend a cent.
That is exactly where we come in.
True Blue Drafting prepares retaining wall plans from Hornsby and Ryde down through Bondi and the Sutherland Shire. Sloping ground reads differently to every assessor, so we work out which rules apply to your block before a design goes near a builder.
Where a wall needs structural certification we bring an engineer into the job early, so the drawing set and the engineering documentation line up as one submission rather than two separate stories.
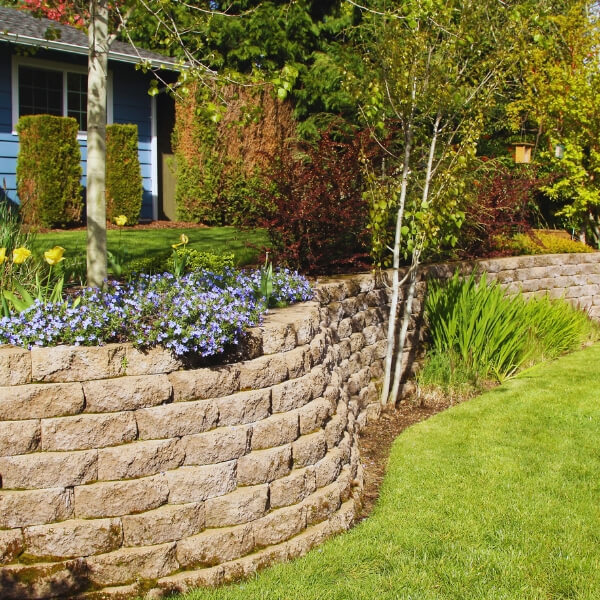
Retaining Wall Drafting Sydney by True Blue Drafting
A low garden wall and a two-metre boundary retainer are not the same job. Timber sleepers, concrete block, stone and reinforced masonry carry different loads, so our retaining wall designer Sydney work starts by reading your levels and soil before picking a system.
Blocks vary wildly between a steep rear yard in Terrey Hills and a flat corner lot in Blacktown, so no two retaining wall jobs come off the same template. Whatever pocket of Sydney you’re building in, the set is shaped around your fall, your drainage and what you actually plan to do with the reclaimed ground.
Wall height, step-backs, materials and site levels all go on the drawing, because a wall over one metre or one sitting close to a boundary generally triggers a council or certifier pathway. We tell you which one applies before you commit to a design.
What You Get From Our Retaining Wall Drafting Service
Retaining Wall Plans Sydney
Drawn around your fall, your finished height and your chosen material
Structural Coordination
Engineer input brought in wherever certification is required
Documented for Council
Sets prepared for a DA, a CC or your private certifier
Matched to Your Block
Boundary retainers, stepped terraces and tiered garden beds all covered
Sydney Wide Coverage
Familiar with the soil, the slopes and the councils across the Sydney basin
Contact Our Friendly & Experienced Team
Talk Through Your Retaining Wall Before You Commit
✓ Site-specific plans built for your engineer and council ✓ Experienced & insured ✓ Servicing Greater Sydney, NSW
Why Homeowners Pick Our Retaining Wall Drafting
A retaining wall carries real load, so the drawing has to hold up under an engineer’s eye and a certifier’s assessment, not just look right on the page. Here is what our retaining wall drafting service Sydney gives you.
Assessed Against the Right Rules
We check the controls for your address before we draft
Designed for the Ground You Have
Load, slope and drainage all shape the final drawing
A Single Person to Deal With
The person who draws your plans answers your questions
A Set Your Builder Can Quote
Dimensioned drawings cut down the back and forth on site
Our Retaining Wall Drafting Plans and Design Service
- Retaining wall plans Sydney wide, drawn to your site
- Timber sleeper, concrete, stone and block wall systems
- Development Application and Construction Certificate documentation
- Structural engineer coordination brought in where certification applies
- Practical answers on sloped sites, stormwater and tight access
- Council knowledge spanning Greater Sydney suburbs
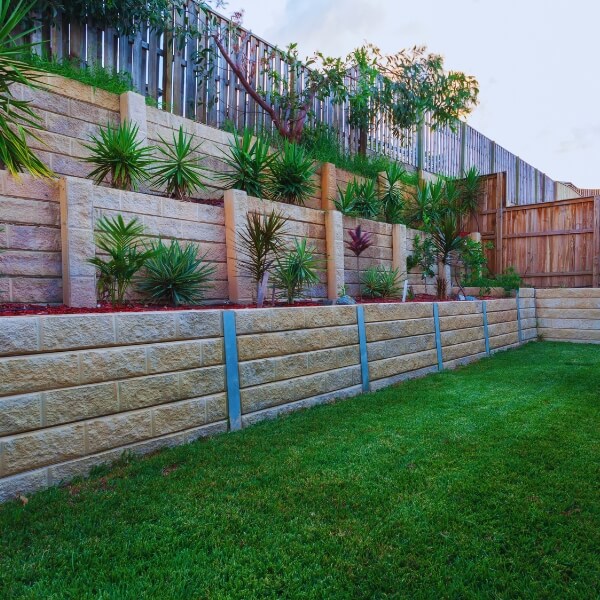
What Makes True Blue Drafting Sydney Different?
- Upfront scope before any drawing starts
- Building designers who know Sydney councils
- Plain answers about your approval pathway
- Guidance from first sketch to lodgement day
- A Wall Your Certifier Will Accept
Contact Our Friendly & Experienced Team
Talk Through Your Retaining Wall Before You Commit
✓ Site-specific plans built for your engineer and council ✓ Experienced & insured ✓ Servicing Greater Sydney, NSW

How Your Retaining Wall Planning Job Runs
Step 1: send us a photo of the slope and a rough idea of the finished height
Step 2: we go through your zoning, your setbacks and whether an engineer needs to be involved
Step 3: you get a scope of works with a price attached to it
Step 4: plans get drafted and, if certification applies, we coordinate the engineer for you
Ready to talk it over?
Discuss Your Project, tell us about the slope you’re dealing with, and we’ll set out what needs to happen before the first pencil line goes down.
Retaining Wall Draftsman Sydney FAQs
Do I need council approval for a retaining wall in NSW?
It depends on height, position and drainage impact on a neighbour. A low garden wall inside your boundary in Castle Hill might clear standard building rules, while a taller wall near a side boundary often needs a Complying Development Certificate or a Development Application. We confirm which pathway applies before you spend money on drawings.
At what height does a retaining wall need engineering?
Once a wall passes one metre or holds back a real load, most certifiers expect structural sign-off. A stepped terrace in Baulkham Hills built under that height might avoid it, while a tall wall holding back a driveway cut in Hornsby almost always needs an engineer. We bring one in the moment your design calls for it.
What materials do you draft for?
We prepare drawings for treated timber sleepers, concrete block, poured concrete, stone cladding and masonry systems, choosing the material based on load, drainage and how the wall sits against the rest of the house. A weekender-style timber wall suits a casual Cronulla backyard, while a rendered block wall reads better against a brick home in Chatswood.
Can you design for a steep or difficult block?
Yes, and it is a large part of what we do. Stepped and multi-tier systems, awkward access, and existing structures close to the new wall all change how the drawing has to work. A block in the Hills District with a steep rear fall needs a different terracing strategy to a narrow side-yard retainer in the Inner West, and we design around what your particular site allows.
Will you coordinate with my builder or landscaper?
Yes. Plenty of clients already have a builder or landscaper lined up, and we draw the set so they can price and construct from it directly. If your landscaper in Manly wants a specific drainage detail behind the wall, we are happy to talk it through with them and document it properly on the plan.
How long does a retaining wall drawing set take?
It depends on the site, how quickly survey information comes through and whether an engineer needs to sign off on the design. We give you a realistic timeframe once we have actually seen your block in Randwick or wherever you are, rather than quoting a number that suits marketing before we know the job.
Do you handle BASIX or other supporting documentation?
Where a retaining wall forms part of a larger renovation or new build, we prepare the supporting documentation your certifier needs alongside the structural drawings, including BASIX where the overall project requires it. On a standalone wall in Parramatta this is usually limited to the structural and site information a certifier will ask for.
Which Sydney suburbs do you cover?
Retaining wall enquiries reach us from all over the metro area, though the Hills District and the Northern Beaches send the steepest blocks, and the North Shore and Eastern Suburbs send the trickiest boundary jobs. Wherever your address sits, from Penrith through to Bondi, a retaining wall draftsman Sydney based is close enough to already know your council’s rules.