
Outdoor Building Draftsman Sydney
Studios, Sheds and Pool Houses Drawn for Your Block.
Planning a studio, shed or pool house for your backyard? An outdoor building draftsman Sydney homeowners can reach directly will draw a design that fits your block and answers the questions your council will ask.
That is exactly the gap we work in.
True Blue Drafting draws outdoor building plans Sydney wide, from Hornsby and Ryde out to Bondi and Marrickville. Each council reads a garden studio or pool house differently, so we check the rules for your block first.
Clear drawings, plain language, and a designer who explains the pathway upfront.
We take the job from first concept sketch through to lodgement, and prepare the Development Application or Construction Certificate paperwork your project needs.
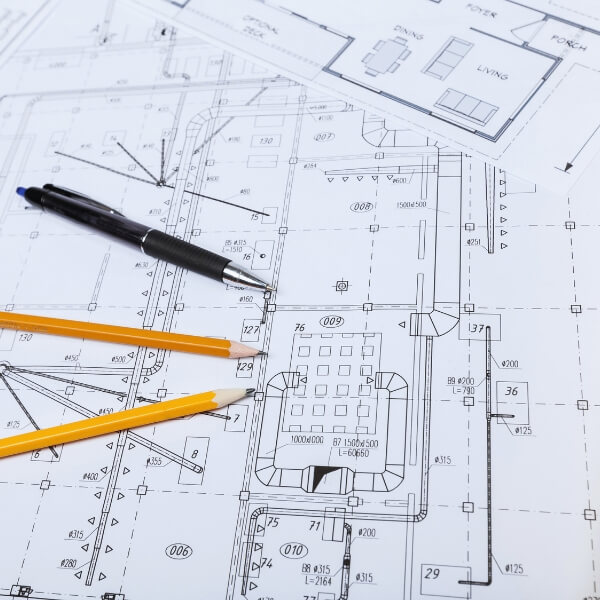
Outdoor Building Draftsman Sydney at True Blue Drafting
A freestanding studio at the back fence needs different thinking to a cabana beside a pool. Our outdoor office drafter Sydney clients use for garden workspaces treats each brief on its own terms, working out access, drainage and boundary clearance before the plan takes shape.
Our drafting runs the length of the Sutherland Shire and the Inner West, through Parramatta and the North Shore, and out to the Hills District and the Northern Beaches. What changes job to job is your budget and how the space gets used, not a fixed template.
Expect dimensioned floor plans, elevations and roof detailing pitched to sit naturally beside your existing roofline. Where a DA or Construction Certificate applies to your outdoor building plan Sydney councils expect a supporting documentation pack, we prepare that alongside the drawings rather than as an afterthought.
What You Get With an Outdoor Building Drafting Service
Custom Studio and Shed Design
Drawn around your block, your budget and how you will use the space
Site Specific Drafting
Height limits, site falls and setbacks checked before we draw
Documented for Council
Full sets built for a DA or Construction Certificate lodgement
Built for How You Use It
Timber sheds, garden studios, pool cabanas and garden offices
Sydney Wide Coverage
We track the controls each Sydney council applies to backyard builds
Contact Our Friendly & Experienced Team
Talk to a Drafter Before You Commit to a Design
✓ Backyard plans documented for your council ✓ Experienced & insured ✓ Working right across the Sydney basin
Why Sydney Homeowners Choose Our Outdoor Building Drafting
A shed drawn on the back of an envelope will not survive a certifier’s desk. Every set we send out is built to be assessed, priced and built from, and it covers these four things.
A Compliant Starting Point
Checked against your zoning and any overlays before we sketch a wall
A Layout That Fits
Matched to your slope, your orientation and how you plan to use it
A Single Contact
Your questions go to the person who actually drew the plans
A Tighter Build Quote
Accurate dimensions so your builder is not guessing at pricing
Our Outdoor Building Drafting Services, Sydney Wide
Our outdoor building drafting service covers the full documentation trail:
- New outdoor building plans and alterations to existing structures
- Layouts that respond to your block’s fall and orientation
- Full DA and CC documentation prepared for lodgement
- Site checks for slope, drainage and easements
- Documentation your builder can quote and build against
- Council knowledge spanning every corner of Sydney
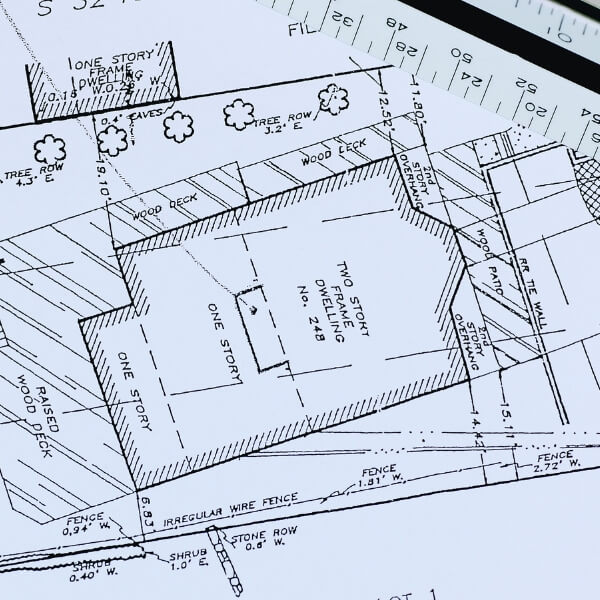
What Makes True Blue Drafting Sydney Different?
- A written scope before any drawing begins
- Qualified building designers across Sydney
- Plain answers about what your council needs
- Support from first sketch through to lodgement
- Drawings Ready for Your Builder
Contact Our Friendly & Experienced Team
Talk to a Drafter Before You Commit to a Design
✓ Backyard plans documented for your council ✓ Experienced & insured ✓ Working right across the Sydney basin
How Your Outdoor Building Project Gets Drafted
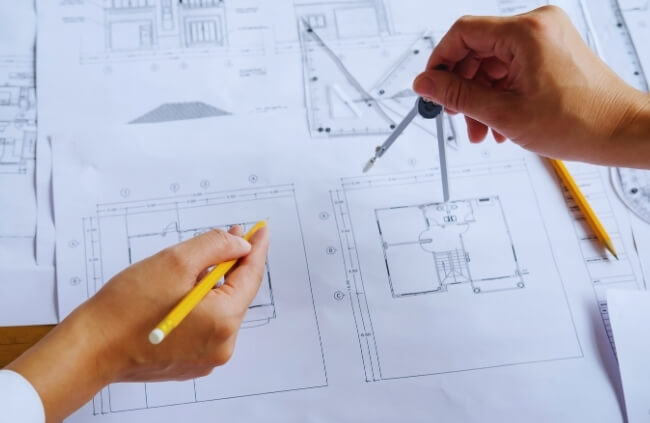
First send us a photo of the site and tell us what you want to build
Second we go over your council area, your zoning and any overlays that affect the block
Third you get a written proposal covering the drafting fee and the pathway ahead
Fourth the drawings get produced, with council documents added if your project needs them
Ready to see what your block allows?
Discuss Your Project for a straight answer on what a studio, shed or pool house needs before you spend a cent on drawings.
Outdoor Building Draftsman Sydney FAQs
Do I need council approval for a studio, shed or pool house in NSW?
It depends on size, height and where the structure sits on your block. A detached studio in Castle Hill under the relevant limits can often go through as Complying Development, while a taller build near a boundary usually needs merit assessment. We read the zoning and overlays on your title first, so you know which pathway applies.
Can a garden studio or shed be built under Complying Development rules?
Complying Development suits plenty of straightforward sheds and studios, provided the land is not bushfire prone, flood affected or heritage listed, and the build stays inside the height and setback rules. A tight rear yard in Marrickville, once you count an existing garage, can push a job into a Development Application. We work out which category applies before anything gets drawn.
What does your outdoor building drafting service actually include?
Expect a site plan, floor plan, elevations and section views, plus construction notes covering footings, framing and cladding. Where a structure needs certified engineering we loop in an engineer so it lands as one submission. A raised studio on a sloping block in Chatswood gets the same detail as a flat-pad shed elsewhere.
Does a pool house or cabana need BASIX documentation?
Where a building is habitable, air conditioned, or adds enough floor area to shift your site figures, BASIX can sit alongside the DA or CC paperwork. A bare storage cabana beside a pool in Cronulla is usually treated differently to a fitted-out pool house with power and glazing. We check whether BASIX applies once we know how the space will be used.
How long does a set of outdoor building drawings take?
Given a survey or an existing site plan, a straightforward shed or studio set generally takes one to three weeks, shifting with the design revisions needed. Whatever your council adds on top for assessment sits outside our control. A homeowner in Bondi gets a realistic timeframe once we have seen the block, not a marketing number.
Do you arrange structural engineering for sheds and studios?
Footing design, wind loading and connection details go to a structural engineer whenever a build needs certified drawings, which comes up for elevated studios or anything in an exposed spot. A property in Hornsby on reactive clay typically needs footing advice matched to that soil type. The engineering folds into one set for your builder.
Will you liaise with my builder or private certifier?
Happy to. Many clients already have a builder chosen, and our drawings are detailed enough for that builder to price and build without guessing. Should a certifier in Manly want a detail clarified during assessment, we make the change and resubmit ourselves rather than leaving you to relay messages between two parties.
How far across Sydney does your drafting service reach?
Our outdoor building work runs from the Sutherland Shire and the Eastern Suburbs up through the Inner West and Parramatta, across to the North Shore, and out into The Hills and the Northern Beaches. A homeowner in Baulkham Hills gets an outdoor building draftsman Sydney based, who already knows the local controls rather than one starting from scratch.