New Home Draftsman Sydney | New Home Plans
Right Documents, Right Pathway, Right From the Start.
Planning a new build somewhere across Sydney? A new home draftsman Sydney families reach draws floorplans, elevations and site plans matched to your block and your council zone.
You already know the site. We need to get to know it too before we draw a line.
True Blue Drafting documents new homes from Castle Hill through to Cronulla, covering the Hills District, the Sutherland Shire and everywhere between. Council expectations shift suburb to suburb, and we track what each one wants to see.
No guesswork on lodgement day. Just a drawing set built around your actual address.
We stay with you from the first concept sketch through to council lodgement. Whether your build needs a Development Application, a Complying Development Certificate or a Construction Certificate, we prepare the paperwork that pathway calls for.
New Home Draftsman Sydney Services by True Blue Drafting
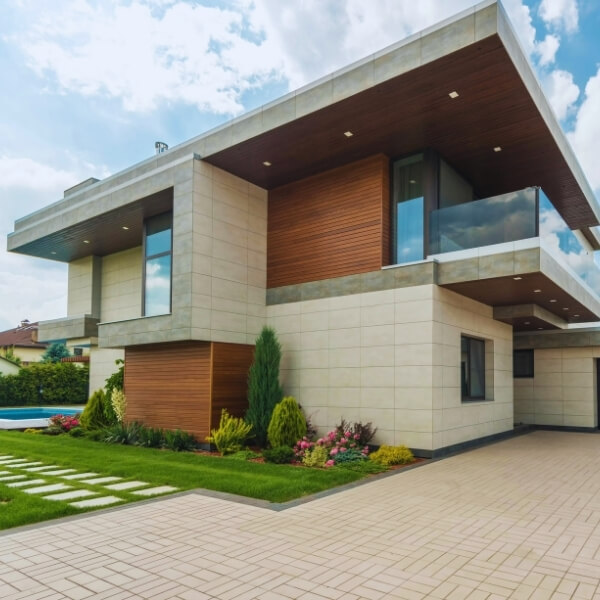
We draft new homes shaped by the block they sit on, from tight infill lots in the Inner West to elevated sites toward the Hills District. Single storey, double storey or split level, each set responds to orientation and outlook.
Every set covers floorplans, elevations, roof geometry, structural notes, and window and door schedules. Solar access, bushfire category and site constraints are factored in at concept stage.
What Your New Home Drafting Set Covers
New Home Concept Design
A concept drawn around your block, your budget and how your household lives
Site Specific New Home Drafting
Site checks covering setbacks, slope, solar access, bushfire and flood mapping
Documented for Council
Complete documentation for a DA, CDC or Construction Certificate
Energy and BASIX Notes
BASIX reporting and environmental notes prepared alongside the design
Structured Documentation Set
Structural, hydraulic and soil engineers coordinated as part of the set
Talk to Our Sydney Design Team
Discuss Your New Home Project With Us
✓ Practical designs documented for council ✓ Experienced & insured ✓ Servicing Greater Sydney, NSW
Why Sydney Homeowners Choose True Blue for New Home Plans
A new build is the biggest project most homeowners take on. The plans have to survive council assessment and still work the day you move in. Here is what a new home draftsman Sydney owners hire from us delivers.
Pathway-Matched Documentation
Every set is drawn against the DA or CDC pathway that actually applies to your site
Layout Built Around Your Site
Rooms placed for your aspect, your block orientation and how the household moves through the day
One Contact Through Approval
You deal with the same person from concept through to lodgement, not a rotating call centre
Fewer Questions From Your Builder
Dimensioned drawings mean your builder prices the job accurately the first time
New Home Drafting Plan Sydney Services
Our new home drafting service covers the full documentation trail:
- Single storey, double storey and split level new home plans
- Site analysis covering solar access, slope and bushfire overlay mapping
- Floorplans, elevations, roof geometry, sections and finish schedules
- BASIX documentation and energy compliance notes
- Development Application, CDC and Construction Certificate documentation
- Coordination with structural engineers, surveyors and certifiers
- Coverage across Greater Sydney, from the Hills District to the Sutherland Shire
What Makes True Blue Drafting Different in Sydney?
- Clear scope agreed before drafting starts
- Qualified Sydney building designers
- Straight answers on your approval pathway
- Support from concept sketch through to lodgement
- Documentation You Can Build From
Talk to Our Sydney Design Team
Discuss Your New Home Project With Us
✓ Practical designs documented for council ✓ Experienced & insured ✓ Servicing Greater Sydney, NSW

How Your New Home Drafting Job Runs
- You get in touch and describe the block and the brief
- We talk through your site constraints, your zoning and the likely approval pathway
- You receive a written scope and quote for the drafting stage
- We draft the plans and prepare the documentation your pathway needs
Ready to see what your block can carry?
Discuss Your Project and we will run through what your new home needs before anything is drawn.
New Home Draftsman Sydney FAQs
What is included in a new home drafting plan Sydney service?
You get a site plan, floorplans, elevations, sections, roof geometry, and the door and window schedules your certifier checks line by line. BASIX reporting and engineer coordination sit inside the same set. A build in Castle Hill gets the same documentation depth as a project on a sloping Hills District lot.
Do I need a Development Application or a Complying Development Certificate for a new home in Sydney?
It depends on your zoning, block size and home type. A straightforward single storey build in Baulkham Hills can often qualify for a Complying Development Certificate, assessed by an accredited certifier rather than council. A larger or bushfire prone site usually needs a full Development Application. We check your address against the controls first and tell you which pathway applies.
How long does new home construction draft work usually take?
Drafting time depends on how quickly survey and site information comes through and how much the design changes as you review it. We give a realistic estimate once we have seen your block and brief, not a marketing number. Council or certifier assessment sits outside our control, so for a project in Parramatta we tell you what the drafting stage takes and what the authority typically adds.
Can you help with BASIX for a new home build?
Yes. BASIX sits inside the documentation for almost every new house in NSW, covering thermal performance, glazing, water use and energy targets. We build those commitments into the drawings themselves, from window sizing to insulation notes, so the design and the compliance report actually agree. On a north facing block in Chatswood that might mean adjusting glazing rather than redesigning the whole home.
Will my new home plans get through my local Sydney council?
No draftsman can promise a council outcome, and anyone who tells you otherwise is saying what you want to hear. What we can do for a build in Randwick is make sure the submission answers the questions an assessor actually asks, references the right local environmental plan controls, and is complete on lodgement day.
Do you draft new homes on sloping or difficult sites?
Sloping blocks are common across the North Shore and parts of the Northern Beaches, and they change the whole approach, from retaining and drainage through to how the floor levels step down the site. We start with a site analysis covering fall, orientation and overland flow before we sketch a single room, because a wrong level on paper costs real money once excavation starts.
Can you coordinate engineers for my new home build?
Yes. Most new homes need a structural engineer, and many also need hydraulic, civil or geotechnical input depending on the site. We brief the engineers, fold their certification into the drawing set, and keep the documentation consistent between disciplines. For a project in Cronulla with a coastal geotechnical requirement, that coordination happens well before council sees a page.
Which Sydney suburbs do you draft new homes in?
We work across Greater Sydney, with regular new home briefs from the Northern Beaches, the Hills District, the North Shore, the Eastern Suburbs, Parramatta, the Inner West and the Sutherland Shire. Wherever your block sits, from Manly to Blacktown, a new home draftsman Sydney based is close enough to know the council you are dealing with.