
Kitchen and Bathroom Draftsman Sydney | Renovation Plans
Straight-Talking Plans For Your Kitchen or Bathroom Renovation.
Renovating a kitchen or bathroom in Sydney usually means working out plumbing moves, wall changes and whether council needs to see anything at all. As a kitchen and bathroom draftsman Sydney homeowners can talk to directly, we turn that into a clear drawing set built around your actual layout.
That confusion is exactly where we come in.
True Blue Drafting prepares kitchen and bathroom renovation plans for homes across Sydney, from Castle Hill and Baulkham Hills through to Manly, Chatswood, Randwick and Cronulla. Every council reads a wet area renovation a little differently, so we check what applies to your block before we draw a single wall.
Plain drawings, plain English, and a designer who explains what each page is actually for.
We work with you from the first floor plan sketch through to lodgement. If your renovation needs a Development Application, a Complying Development Certificate or a Construction Certificate, we prepare the drawing set and the paperwork your certifier will ask for.
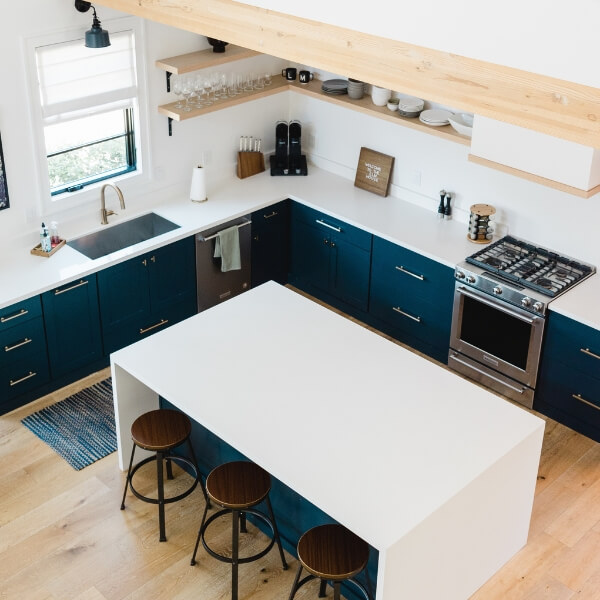
Kitchen and Bathroom Draftsman Sydney by True Blue Drafting
We draft practical renovation plans for kitchens and bathrooms around your site, your existing services and how the room is actually used. Whether you are swapping fixtures, reworking the layout, or moving plumbing to a new wall, the drawings are built to be buildable, not just pretty.
We work on homes across Sydney: the Northern Beaches, The Hills District, the North Shore, the Eastern Suburbs and the Inner West among them. Each renovation plan is shaped around your budget, your materials and how you move through the room. Fixtures, plumbing layouts, lighting and wall changes are all covered in the one set.
You get floor plans, elevation drawings and practical notes your builder or plumber can work from without guessing. We also prepare your Development Application, Complying Development Certificate or Construction Certificate documentation if your project needs it.
What You Get With Our Kitchen and Bathroom Renovation Plans
Custom Kitchen and Bathroom Layouts
Floor plans and elevations shaped around your room, your fixtures and how your family actually uses it
Site Specific Drafting
We check plumbing runs, wall positions, ceiling heights and window placement on site
Documented For Council
Full drawing sets prepared for a Development Application, a Complying Development Certificate or a Construction Certificate
Matched To Your Home
Layouts for full kitchen rebuilds, ensuite additions, bathroom reconfigurations and laundry-to-bathroom conversions
Sydney Wide Coverage
We track the wet area rules and BASIX triggers that differ from one Sydney council to the next
Talk to Our Sydney Drafting Team
Discuss Your Kitchen or Bathroom Renovation Plans
✓ Site-specific drafting for every renovation ✓ Experienced & insured ✓ Servicing Greater Sydney, NSW
Why Sydney Homeowners Choose Our Renovation Drafting
A renovation drawing set is not just a picture of your new kitchen or bathroom. It sets up your approval pathway, protects your budget from surprise variations and gives your builder something firm to price against. Here is what that looks like.
Documented Properly
Drawn against the wet area and renovation controls your specific council applies
Designed Around Your Site
Layouts that respect your existing plumbing stacks and structural walls
One Point of Contact
You deal with the person actually drawing your plans, start to finish
Fewer Build Surprises
Dimensioned drawings your builder or plumber can quote from with confidence
Our Kitchen and Bathroom Drafting Services Across Sydney
We run a kitchen drafting service Sydney homeowners can book directly. The same team also handles the bathroom drafting service Sydney projects need for wet area changes, covering:
- Kitchen design Sydney homeowners can build from, covering full redesigns and layout changes
- Bathroom renovations and ensuite remodels, matched to bathroom design Sydney standards for wet areas
- Laundry and powder room adjustments where plumbing or layout is changing
- Development Application, Complying Development Certificate and Construction Certificate documentation
- Site checks covering plumbing runs, drainage falls and structural walls
- Drawings your builder and plumber can quote and build from directly
- Drafting service covering every corner of Sydney, from the Northern Beaches to the Sutherland Shire

What Makes True Blue Drafting Different in Sydney?
- Clear scope before any drawing starts
- Qualified Sydney building designers
- Straight answers about your approval pathway
- Support from concept through to lodgement
- Documentation You Can Build From
Talk to Our Sydney Drafting Team
Discuss Your Kitchen or Bathroom Renovation Plans
✓ Site-specific drafting for every renovation ✓ Experienced & insured ✓ Servicing Greater Sydney, NSW

How Your Kitchen and Bathroom Renovation Plans Come Together
Step 1: you tell us what is changing in the kitchen or bathroom and where
Step 2: we talk through your layout, your plumbing and which approval pathway likely applies
Step 3: you receive a written scope and quote for the drafting work
Step 4: we draft the plans and prepare your DA, CDC or CC documentation if it is needed
Ready to talk it through?
Discuss Your Project and we will walk you through what your kitchen or bathroom renovation needs before anything is drawn.
Kitchen and Bathroom Draftsman Sydney FAQs
What’s included in a kitchen and bathroom draftsman Sydney service like yours?
You get a floor plan, elevations, plumbing and electrical layouts, cabinetry and fixture positions, and finish notes your builder or plumber can work from directly. Where a Development Application or Construction Certificate applies, we prepare the supporting documentation alongside the drawings. A renovation in Chatswood involving a full kitchen rebuild gets the same detail level as a straightforward bathroom refresh, because your certifier reads both the same way.
Do I need council approval for a bathroom renovation in Sydney?
It depends on what is actually moving. Swapping fixtures in the same spot with no structural or drainage change often sits outside formal approval, but relocating plumbing, altering a wet area membrane or removing a wall usually needs a Construction Certificate, and some jobs trigger a Development Application if they affect structure or footprint. We check your specific scope against the controls that apply in Manly, or wherever your home sits, before you spend money on drawings.
What is the difference between a DA, a CDC and a CC for a renovation?
A Development Application goes to council for assessment and applies when a project does not meet the standard exempt or complying pathways. A Complying Development Certificate is a faster, privately certified pathway for work that meets a fixed set of standards, and a Construction Certificate confirms the technical building details before work starts on site. Most kitchen and bathroom jobs in Randwick end up needing a CC at minimum, and we tell you early which pathway your renovation actually fits.
Will my kitchen or bathroom renovation need an engineer?
Only if the scope calls for it. Removing or altering a structural wall between a kitchen and living area, changing floor levels, or adding real new load for cabinetry or a bath usually needs structural engineering input, which we coordinate as part of the drawing set. A straightforward fixture swap in a Cronulla apartment might not need one at all, and we will tell you honestly either way rather than adding a consultant you do not need.
Do kitchen and bathroom renovations need BASIX in Sydney?
BASIX applies where a renovation adds new conditioned floor area, alters energy or water related fixtures beyond a minor scope, or forms part of a larger addition. For many straightforward kitchen or bathroom updates in Parramatta it is not triggered at all, but where it does apply we prepare the supporting documentation as part of your drawing set rather than treating it as a separate add-on.
Can you design around my existing plumbing stack?
Yes, and it is usually the first thing we check. Moving a bathroom or kitchen away from its existing stack adds cost and sometimes needs extra falls or venting that an engineer or hydraulic consultant should confirm. On a renovation in Baulkham Hills we map what is realistically achievable within the existing stack position, rather than designing a layout that assumes it can move for free.
Can you work with my builder or plumber once the plans are done?
Yes. We draft the set so your builder and plumber can quote and build from it directly, and we stay involved if council or your certifier comes back with questions during assessment. On a recent renovation in Castle Hill where the client already had a builder lined up, we coordinated directly with their site supervisor to confirm dimensions before construction started.
Which Sydney suburbs do you cover for kitchen and bathroom renovation plans?
We work across the Northern Beaches, The Hills District, the North Shore, the Eastern Suburbs, Parramatta, the Inner West and the Sutherland Shire, along with jobs further west toward Hornsby and Blacktown. If you want a kitchen and bathroom draftsman Sydney owners can reach directly, wherever your project sits across that footprint, we are set up to help.