
Home Extension Draftsman Sydney | Extension Plans
Site-Specific Plans. Clear Pathway. Ready for Your Builder.
A home extension draftsman Sydney families can rely on needs to understand more than floor space. We map how the new rooms tie into your existing roofline, your services, and the setbacks your council enforces.
Most callers reach us after a rough sketch has already stalled at the council counter.
True Blue Drafting is a home extension drafting service working across Sydney, from Castle Hill and Baulkham Hills through to Manly, Chatswood, Randwick and Cronulla. Each council reads an extension differently, so we check the local controls before we put a wall on the page.
Plain drawings, plain English, and a set of plans your builder can price without chasing you for missing detail.
We walk the job from the first measure through to lodgement. If your addition needs a Development Application, a Complying Development Certificate or a Construction Certificate, we prepare the drawing set and the supporting paperwork your certifier will ask for.
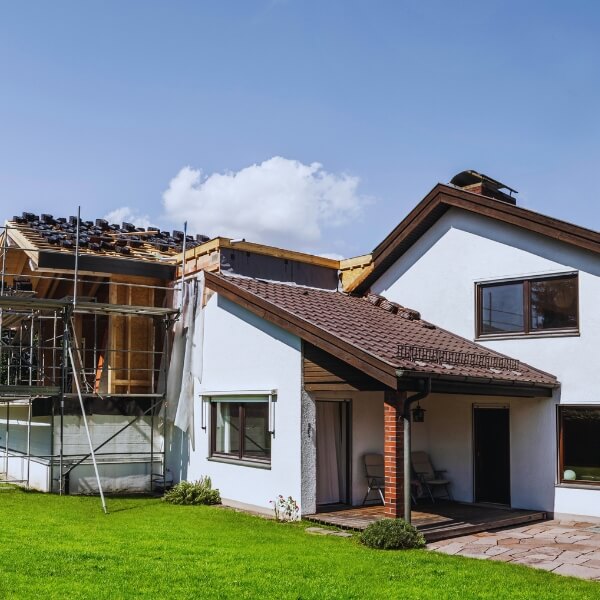
Home Extension Drafting Plans by True Blue Drafting
A second bedroom for a growing family, a second storey for a growing budget, or a rear addition that finally gives the kitchen room to breathe. Our home extension drafting plans start with how your household actually moves through the house, not a template floor plan.
We draft rear additions, second storeys, open-plan rebuilds, garage conversions and extra bathrooms. Every set carries elevations, floor plans, roof lines, structural wall changes and the plumbing or electrical layout your trades need on site.
Jobs land on our desk from Cronulla up to Hornsby, and each council brings its own zoning table, flood mapping and bushfire overlay to check before a single measurement goes down.
What Our Home Additions Drafting Plans Include
Extension Layouts Built Around You
Layouts shaped around your block, your budget and how you live
Site Analysis Before Drafting
Setbacks, height limits and overlay checks done before we draw
Documented for Your Pathway
Complete drawing sets for a DA, a CDC or a Construction Certificate
Consultant Coordination
Engineers, plumbers and electricians coordinated into one documentation set
Sydney Wide Coverage
Sydney council knowledge built from jobs across the whole basin
Contact Our Friendly & Experienced Team
Discuss Your Home Extension Before a Single Line Is Drawn
✓ Practical designs documented for your approval pathway ✓ Experienced & insured ✓ Servicing Greater Sydney, NSW
Why Homeowners Choose Our Extension Drafting Service
An extension changes how the whole house works, not just the new rooms, so the drawings need to hold up under scrutiny from your certifier and your builder alike.
Working with True Blue Drafting gets you this.
Drawn Against Your Pathway
We match the drawing set to your DA or CDC pathway from day one
Designed for Daily Use
We think through how the new space connects to the rest of the house
One Point of Contact
You deal with the person drafting your plans from start to finish
Fewer Builder Surprises
Dimensioned drawings your builder can price with confidence
Home Extension Drafting Plans and Design Service
As a home extension drafter Sydney owners contact directly, our service covers the full documentation trail below.
- Single storey and second storey addition plans
- Rear additions, open-plan rebuilds and rumpus room layouts
- Garage conversions and attached extensions
- Bathroom and laundry additions
- Site analysis and zoning assessment
- DA, CDC and Construction Certificate documentation
- BASIX documentation where your project requires it
- Drawings ready for your builder or certifier to work from

What Makes True Blue Drafting Different in Sydney?
- Written scope before any drafting begins
- Building designers who know Sydney councils
- No sugar coating on what your site needs
- One contact from the first sketch to sign-off
- Plans Your Builder Can Actually Use
Contact Our Friendly & Experienced Team
Discuss Your Home Extension Before a Single Line Is Drawn
✓ Practical designs documented for your approval pathway ✓ Experienced & insured ✓ Servicing Greater Sydney, NSW

How Your Home Extension Drafting Job Runs
Step 1 send through what you are picturing for the extra space
Step 2 we go over your site, your council and what pathway it likely needs
Step 3 we put together a proposal covering the drafting scope
Step 4 your plans get drafted and the council paperwork gets prepared alongside them
Thinking about extending?
Discuss Your Project so we can look at your site and give you a straight read on what building it will actually involve.
Home Extension Draftsman Sydney FAQs
Does my home extension need a DA or will a CDC cover it?
A lot of that comes down to footprint, height and how close the addition sits to your side or rear boundary. A single storey rear addition in Castle Hill can sometimes go through as Complying Development, skipping a full Development Application, but a second storey or anything pushing close to a boundary generally lands with your council for assessment. Our first job on any new brief is working out which of those two roads you are actually on.
What paperwork actually comes with a home extension drafting plans package?
Expect a site plan, floor plans, elevations, sections and construction notes, along with whatever your certifier needs to sign off the job. Structural changes such as removing a load-bearing wall or adding a floor above go to an engineer as part of the same package, so a smaller job in Chatswood is documented to the identical standard as a bigger second storey build out in the Hills.
Our block in the Inner West is narrow, can you still design an extension for it?
Narrow lots come up constantly, and terraces around Marrickville are a good example of where party walls and tight side setbacks dictate the footprint before you even get to layout. We start with an accurate survey of what the site can hold rather than sketching a floor plan first and hoping council agrees with it later.
Will BASIX come into my extension, and do you handle that?
If the extension adds living area or touches glazing and hot water systems, BASIX requirements usually apply, and we build that into the documentation rather than treating it as a separate add-on. A renovation in Ryde adding a bedroom wing, for instance, needs those figures worked out before Construction Certificate stage, not scrambled together afterward.
How long before my extension plans are ready to submit?
That depends on the scope, how fast a current survey or site information reaches us, and how many rounds of changes the design goes through. Once we have seen the site in Penrith or wherever your property sits, we give you a realistic timeframe rather than a marketing figure, though council or certifier assessment afterward is out of our hands entirely.
Can you guarantee my extension gets approved?
No, and any drafting service claiming otherwise is not being straight with you. What a project in Parramatta gets from us is a submission that is accurate, complete and pre-empts the questions an assessor typically raises, which is the strongest position we can put you in. We would rather tell you upfront where a design might struggle than let you find out at lodgement, because a redesign after a knockback costs you more time than an honest conversation at the start.
I already have a builder lined up, can you still draft the plans?
Definitely. A good number of jobs in Baulkham Hills come to us with the builder already chosen, and we draft to a standard that builder can price and construct straight from. If you would rather shop the drawings around to a few builders for quotes first, that works just as well, since a complete set of dimensioned drawings is what any builder needs to give you a number worth comparing.
What areas of Sydney do you draft home extension plans for?
Our regular work runs through the Northern Beaches, North Shore, Eastern Suburbs, Parramatta, Sutherland Shire and out toward Blacktown and Hornsby. As a home extension draftsman Sydney owners keep coming back to, we treat these council differences as part of the job, since a set that satisfies one authority will not automatically pass with the next one over.