
Granny Flat Draftsman Sydney
Site-Specific Plans. Straight Answers. Sydney Wide.
Looking for a granny flat draftsman Sydney homeowners can actually reach? We start with your block and the approval pathway it sits under, before a wall gets drawn.
That decision shapes everything else about the job.
True Blue Drafting runs a granny flat drafting service Sydney wide, from Castle Hill and Baulkham Hills through to Chatswood, Ryde and Cronulla. Every council reads secondary dwelling rules a little differently, so we check your lot first.
Plain drawings, plain language, and a designer who explains the difference between a CDC and a DA in one phone call.
We stay with you from concept through to lodgement, preparing whatever your project needs: a DA, a CDC or a Construction Certificate.
Granny Flat Draftsman Sydney for Every Council Area
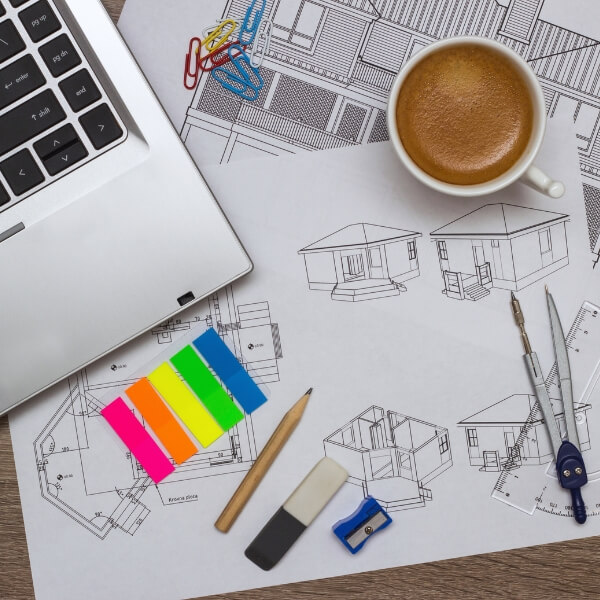
As your granny flat drafter we draw studio, one-bedroom and two-bedroom layouts, sized to suit your yard. Every set covers the floor plan, elevations, site positioning and access arrangement.
We draft secondary dwellings across the Northern Beaches, The Hills, the North Shore, Parramatta and the Inner West, tailored to whether it is a rental, a home office, or space for family.
Our drawings account for tree setbacks, overshadowing, wall heights and roof lines. Where your granny flat design Sydney project qualifies for Complying Development we guide you through it, otherwise we prepare a full DA or CC package.
What You Get From Our Sydney Granny Flat Plans
Granny Flat Design Sydney
Floor plans and elevations drawn around your block, its orientation and how you plan to use the space
Site-Specific Drafting
Boundary setbacks, overshadowing, driveway access and drainage all checked against your block
Documented for Your Council
Complete drawing sets for a Development Application, CDC or Construction Certificate
CDC Eligibility Checks
We work out whether your project can go the CDC route and prepare the paperwork if it can
Sydney Wide Coverage
We track zoning, BASIX, site coverage and policy across every Sydney council we work with
Talk To Our Sydney Drafting Team
Talk Through Your Granny Flat Plans Before You Build
✓ Straightforward designs documented for council review ✓ Experienced & insured ✓ Servicing Greater Sydney, NSW
Why Sydney Homeowners Choose Our Granny Flat Design
A secondary dwelling sits under its own NSW planning rules, and the wrong pathway costs time and money. Working with True Blue Drafting, you get:
Plans Matched to Your Council
We draft against the LEP and DCP controls that apply to your specific council area
Layouts That Work For You
Room sizes and orientation suited to how you and your family will actually use the space
One Point of Contact for Approvals
We prepare and lodge the paperwork so you’re not chasing five different people
Builder-Ready Documentation
Dimensioned plans your builder can price and construct from without guesswork
Our Granny Flat Drafting Services Across Sydney
Our granny flat drafting service Sydney wide covers:
- Custom granny flat floor plans matched to your site
- Site-specific design covering driveway access and landscaping tie-in
- BASIX documentation and energy assessments where your pathway requires them
- Complete documentation for a CDC, DA or Construction Certificate
- Site checks covering slope, soil conditions and service connections
- Coordination with your engineer, certifier or builder
- Coverage across Greater Sydney, from the Northern Beaches to the Sutherland Shire
What Sets True Blue Drafting Apart on Granny Flats?
- Clear scope and quoting up front
- Qualified Sydney building designers
- Straight answers on what your council needs
- Support from concept through to lodgement
- Documentation You Can Build From
Talk To Our Sydney Drafting Team
Talk Through Your Granny Flat Plans Before You Build
✓ Straightforward designs documented for council review ✓ Experienced & insured ✓ Servicing Greater Sydney, NSW
How Your Granny Flat Plans Come Together
Step 1: Tell us about your block and what you are picturing
Step 2: We talk through your zoning, site size and likely approval pathway
Step 3: You receive a written scope and quote for the drafting work
Step 4: We draft your granny flat plans and prepare the DA, CDC or CC paperwork your project needs
Ready to talk it through?
Discuss Your Granny Flat Project and we will explain what a granny flat draftsman Sydney project needs from your council before anything is drawn.
Granny Flat Draftsman Sydney FAQs
What’s included in a granny flat drafting service Sydney homeowners can build from?
You get a full drawing set: site plan, floor plan, elevations, roof plan and the driveway or access arrangement your block needs. We prepare the documentation for a Development Application, Construction Certificate or Complying Development Certificate, and we bring in an engineer for structural certification and a BASIX assessor where the pathway calls for one. A homeowner in Hornsby gets the same drawing standard as an investor building on a larger block in Penrith.
Do I need council approval or a Complying Development Certificate for a granny flat?
It comes down to your floor area, your lot size and what zone you sit in. Smaller flats on properties that meet the minimum lot size can often go through Complying Development, while larger or more constrained sites need a full Development Application. We check your title and zoning before we recommend a pathway, rather than guessing from a street address in Blacktown or anywhere else.
How long does a granny flat drafting plan take to prepare?
Once we have your brief and a site inspection done, a full drawing set typically takes a few weeks, though the exact figure depends on how complex your block is and how much back and forth the design needs. Council or certifier assessment sits outside our control, so for a job in Bondi we will tell you what our drafting takes and be upfront about what the authority usually adds on top.
Can you include BASIX and energy requirements in my granny flat plans?
Yes, where your project requires it. We coordinate a BASIX assessment covering insulation, glazing, hot water and water use, and fold the outcomes into the drawing set so your certifier can check everything against one submission. This applies whether you are building in Marrickville or further out where thermal performance rules can be stricter.
Can you work with my builder or certifier on a granny flat project?
Of course. Plenty of clients already have a builder lined up, and we draw the set so that builder can price and construct from it directly. If your certifier in Randwick comes back with a request for more information, we update the drawings and resubmit rather than leaving you to chase the paperwork yourself.
Will a granny flat add rental income or just space for family?
Either, and the brief changes the design. A flat built for a long-term rental in Chatswood usually wants its own laundry, a defined kitchen and clear separation from the main house, while one built for a parent or adult child might share access or services with the existing home. We ask how you plan to use it before we start laying out rooms.
What size granny flat can I build on my block?
Maximum floor area and site coverage depend on your lot size, your zone and the relevant council’s development control plan. A generous block in Baulkham Hills might allow a larger secondary dwelling than a narrower inner-city lot. We measure your site and check the controls before quoting a workable floor area, rather than assuming a standard size will fit.
Which Sydney suburbs do you cover for granny flat drafting?
We draft for granny flat draftsman Sydney clients across the Northern Beaches, The Hills, the North Shore, the Eastern Suburbs, Parramatta, the Inner West and the Sutherland Shire, along with jobs further west toward Blacktown. If your home is in Cronulla or anywhere else across the basin, we already know the council you are dealing with.