
Garage Draftsman Sydney for New Builds and Alterations
Practical Garage Plans, Drawn for Your Site and Your Council.
Looking for a garage draftsman Sydney homeowners can rely on for a new build or an alteration to an existing garage? We prepare drawings that respond to your block, your access, and the rules your council applies to garage structures.
That is exactly where we come in.
True Blue Drafting prepares garage plans for homes across Sydney, from Castle Hill and Baulkham Hills through to Manly, Chatswood, Cronulla and Marrickville. Each council reads a garage differently, so we check the setbacks, floor space ratio and site coverage rules that apply to your street before we draw anything.
No guesswork. Just a drawing set built around your block.
We take the job from the first site measure through to lodgement. If your garage conversion draft Sydney project needs a Development Application or a Construction Certificate, we prepare the full documentation set your council or certifier will assess.
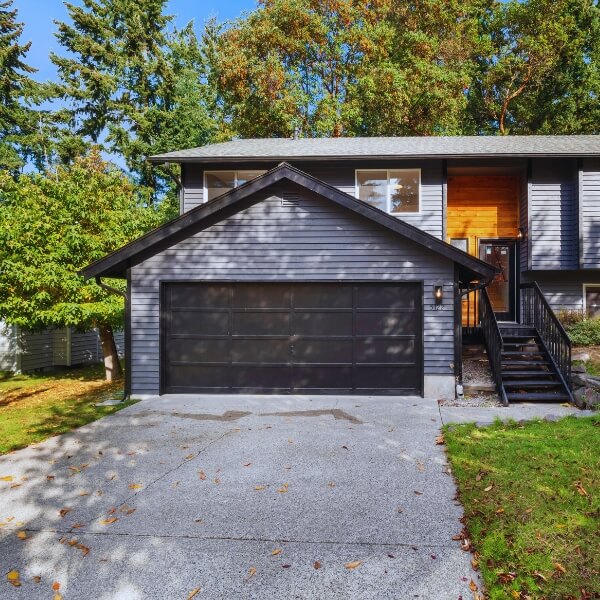
Garage Draftsman Sydney Plans for New Builds and Alterations
Whether you need a freestanding garage on a new block or a conversion of an existing structure, we draft plans that suit your site and satisfy council requirements. We cover secure parking, storage and workshops, with drawings ready for both builder pricing and lodgement.
Our garage design Sydney work spans The Hills, the North Shore, the Eastern Suburbs, Parramatta, the Inner West and the Sutherland Shire. Every set is shaped around your block, your budget and how you actually plan to use the space, not a stock template.
We prepare layouts that respect your existing house and your site levels, and where a Development Application or a Construction Certificate is required, we prepare that documentation alongside the design.
What’s Included in a New Garage Plan Sydney Wide
Garage Design Sydney
Drawn around your block, your access and your parking needs
Site Checks and Drafting
Setbacks, coverage and zoning checked for your address
Documentation Set
Full sets prepared for a DA or Construction Certificate
New Build or Alteration
We handle brand new garages and changes to existing ones
Sydney Wide Coverage
We know what Sydney councils expect from garage documentation
Speak With Our Sydney Garage Drafting Team
Start Your Garage Plans With a Local Sydney Team
✓ Practical designs documented for your council pathway ✓ Experienced & insured ✓ Servicing Greater Sydney, NSW
Why Sydney Homeowners Choose Our Garage Drafting
A garage plan is more than a slab outline. It is the document your certifier assesses and your builder prices from, so an unclear drawing costs you time and money later. Here is what you get working with us:
Documented Properly
Drawn against the rules that apply to your specific block
Designed for Your Site
Shaped by your home, your block and your budget
One Point of Contact
You deal directly with the person drafting your plans
Fewer Site Surprises
Clear dimensions mean fewer questions from your builder
Our Garage Drafting Service, Sydney Wide
Our garage drafting service covers the full documentation trail, including:
- New garage plans for new builds, renovations and extensions
- Attached and freestanding garage designs
- Full DA or CC documentation prepared for your council or certifier
- Site checks covering access, levels and building code requirements
- A drawing set your builder can quote and build from
- Coverage across Greater Sydney, from the Northern Beaches to the Sutherland Shire
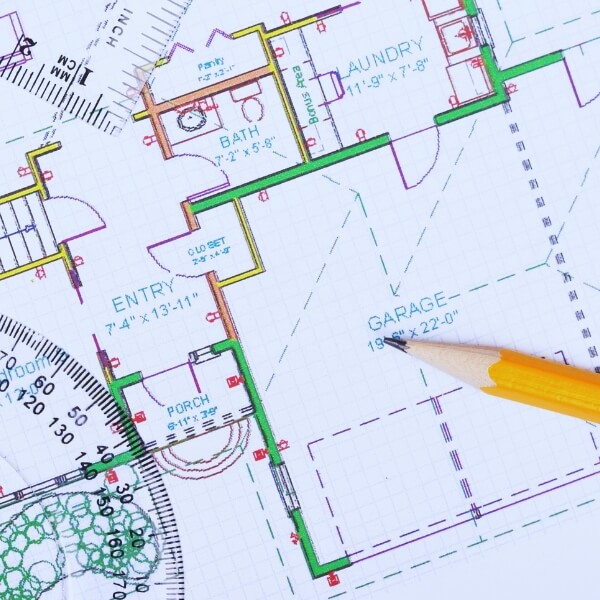
What Makes Our Garage Drafting Different in Sydney?
- Clear scope agreed before drafting starts
- Qualified Sydney building designers
- Straight answers about what council needs
- Support from concept through to lodgement
- Documentation You Can Build From
Speak With Our Sydney Garage Drafting Team
Start Your Garage Plans With a Local Sydney Team
✓ Practical designs documented for your council pathway ✓ Experienced & insured ✓ Servicing Greater Sydney, NSW

How Your Garage Drafting Job Runs
Step 1 you get in touch and tell us what you are picturing
Step 2 we talk through your block, your goals and the council area you fall under
Step 3 you receive a written scope and quote for the drafting work
Step 4 we draft your plans and prepare council paperwork if your pathway needs it
Ready to talk it through?
Discuss Your Garage Project and we will talk you through the approval pathway before anything is drawn.
Garage Draftsman Sydney FAQs
What’s included in a garage drafting service?
You get a site plan, floor plan, elevations and sections, plus the structural layout and construction notes your council or certifier needs to assess a garage draftsman Sydney project. If a Development Application or a Construction Certificate is required, we prepare that documentation as part of the same set, and can lodge it on your behalf.
Do I need council approval for a new garage in Sydney?
Most garages need either a Development Application or fall under Complying Development, depending on size, height and position on the block. A detached garage set well back from the boundary in The Hills might qualify as Complying Development, while one close to a side setback in Castle Hill usually needs a full Development Application.
Can you draft plans for a garage conversion, not just a new build?
Yes, a garage conversion draft Sydney job is a regular brief for us, whether you are turning a garage into a home office in Chatswood or extra living space. We check the existing structure can carry the new use, work out ventilation and natural light, and confirm whether the change of use itself needs council sign-off before we draw anything.
Does BASIX apply to a garage or garage conversion?
BASIX generally applies where a garage adds new conditioned floor area or forms part of a larger renovation, rather than to a simple unheated storage garage. For a garage conversion in Parramatta that adds a habitable room, we prepare the supporting BASIX documentation alongside the drawings so the application is assessed as one set.
Do you arrange the engineering for a new garage plan Sydney project?
Structural engineering is not something we do in-house, but we coordinate with an engineer so your footings, slab and roof framing are certified to match the drawings. On a sloping block in Randwick that usually means a geotechnical check as well, and we build both into the program so lodgement is not held up.
Will my garage plans be approved by my local Sydney council?
No draftsman can guarantee an outcome, and we would rather say that upfront than promise something we cannot deliver. For a project in Marrickville, what we can do is prepare a set that answers the questions an assessor will actually ask, and flag early if a heritage item or flood overlay affects your site.
Can you work with my builder on the garage drawings?
Yes. Many clients in Cronulla already have a builder lined up, and we draft the set so that builder can price and construct directly from it. If they want a detail drawn a certain way, such as a garage door head flashing or a stepped slab on a sloping driveway, we are happy to adjust the drawings to suit.
Which Sydney areas do you cover for garage drafting?
We draft across Greater Sydney, with regular work in the Northern Beaches, The Hills District, the North Shore, the Eastern Suburbs, Parramatta, the Inner West and the Sutherland Shire, plus jobs further out toward Hornsby. Wherever your block sits, a garage draftsman Sydney based can get to your site and understand your council’s expectations.