
Carport Draftsman Sydney | Carport Plans
Shelter Your Car. Lift Your Kerb Appeal. Draft It Properly.
Working with a carport draftsman Sydney homeowners can actually reach makes the whole job simpler. We draw carport plans that fit your driveway, respect your setbacks and stand up to your council assessor.
That is the part most people get stuck on.
True Blue Drafting prepares carport plans Sydney wide, from Castle Hill and Baulkham Hills through to Manly, Chatswood, Randwick and Cronulla. Every Sydney council reads a carport differently, so we check the controls that apply to your block before a single line goes on the page.
Plain drawings, plain English, and a designer who answers the phone.
We walk the job from first measure through to lodgement. If your carport needs a Development Application or a Construction Certificate, we prepare the drawing set and the supporting documentation your certifier or council will ask for.
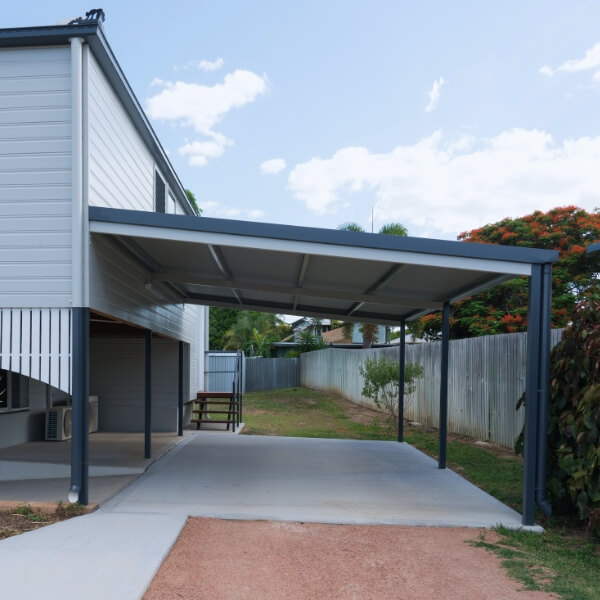
Carport Drafting Sydney by True Blue Drafting
Single bays tucked beside a narrow driveway, double bays across the front, skillion roofs on a sloping Hills block. Our carport design Sydney work starts with your site levels and boundary distances, because those two things decide what is actually buildable on your land.
We draft for homes across the Northern Beaches, The Hills, the North Shore, the Eastern Suburbs, Parramatta, the Inner West and the Sutherland Shire. Each drawing set is shaped around your budget and how you actually use the space, not a template pulled off a shelf.
You get dimensioned layouts, elevations and a roof form that reads as part of the house rather than an afterthought bolted to the front of it. Carport planning documentation for a DA or a Construction Certificate is prepared alongside the design when your pathway needs it.
Carport Design Sydney
Drawn around your frontage, your levels and your cars
Site Specific Drafting
Setbacks, falls and local controls checked for your lot
Documented for Council
Complete sets for a DA or Construction Certificate
Matched to Your Home
Roof pitch, cladding and detailing matched to the house
Sydney Wide Coverage
Working across Greater Sydney from Manly to Cronulla
Contact Our Friendly & Experienced Team
Book In Today for Expert Drafting You Can Count On
✓ Practical designs documented for council ✓ Experienced & insured ✓ Servicing Greater Sydney, NSW
Why Homeowners Pick Our Carport Drafting
A carport plan is not a picture of where the roof goes. It is the document your certifier assesses and your builder prices, so vague drawings cost you twice. Here is what you get from us.
Documented Properly
Drawn against the controls that apply to your block
Designed for Your Site
Suits the land, the house and the budget you have
One Point of Contact
You deal with the person drawing your plans
Fewer Build Surprises
Clear dimensions mean tighter builder pricing
Our Carport Drafting Plans and Design Service
Our carport drafting Sydney service covers the full documentation trail.
-
Single, double and custom carport plans Sydney wide
-
Roof forms matched to your existing house style
-
Development Application and Construction Certificate sets
-
Setback, driveway access and site level assessment
-
Drawings your builder can price and build from
-
Council knowledge across Greater Sydney suburbs

What Makes True Blue Drafting Sydney Different?
- Clear scope and clear quoting up front
- Qualified Sydney building designers
- Straight answers on what council needs
- Support from concept through to lodgement
- Documentation You Can Build From
Contact Our Friendly & Experienced Team
Book In Today for Expert Drafting You Can Count On
✓ Practical designs documented for council ✓ Experienced & insured ✓ Servicing Greater Sydney, NSW

How Your Carport Planning Job Runs
Step 1 you get in touch and tell us what you are picturing
Step 2 we talk through your block, your zoning and your likely approval pathway
Step 3 you receive a written scope and quote for the drafting work
Step 4 we draft the plans and prepare your council documentation if it is needed
Ready to talk it over?
Discuss Your Project and we will walk you through what your carport needs before anything is drawn.
Carport Draftsman Sydney FAQs
Do I need council approval for a carport in NSW?
Usually yes, though the pathway differs. Some carports fit the Complying Development rules and can be certified without a full Development Application, while others need one because of their position, height or the zoning of the lot. A front setback in Castle Hill will be assessed differently to a rear yard bay on a battleaxe block. We check the controls that apply to your address and tell you which pathway your carport falls under before you spend money on drawings.
Can you design carport plans for a narrow driveway in Sydney?
Narrow driveways are one of the most common briefs we get, particularly in the Inner West where terrace frontages in Marrickville leave very little width to work with. The answer usually lies in post placement, cantilevered beams and a roof form that gains cover without eating into the boundary clearance. We measure the usable width, work out what a car actually needs to swing in and out, then design the structure around that constraint.
What is included in your carport drafting service?
You receive a site plan, a floor plan, elevations and sections, along with the construction notes and supporting documentation your council or certifier needs to assess the work. Where structural certification is required we coordinate with an engineer so the set stacks up as one submission. A homeowner in Chatswood gets the same documentation standard as someone building a double bay on a larger Hills District block.
How long does a set of carport plans take?
It depends on the site, how quickly survey or property information comes through, and how much back and forth the design needs. We give you a realistic timeframe once we have seen your block rather than quoting a number that suits marketing. Council assessment sits outside our control entirely, so for a project in Randwick we will tell you what the drafting takes and what the authority typically adds on top.
Will my carport plans be accepted by my Sydney council?
We prepare drawings to the documentation standards each council publishes, and we reference the controls in the relevant local environmental plan and development control plan. Nobody can promise an approval outcome, and any designer who does is telling you what you want to hear. What we can do for a project in Parramatta is make sure the submission is complete, accurate and answers the questions an assessor will ask.
Do you handle the council paperwork as well as the drawings?
Yes. We prepare Development Application and Construction Certificate documentation, and we can lodge on your behalf and respond to requests for further information. That matters on the Northern Beaches where a carport in Manly may sit near a heritage item or a coastal control that triggers extra reporting. You stay with the same point of contact through the whole process rather than being passed around.
Can you work with my builder or do I need one first?
Either way works. Plenty of clients come to us with a builder already lined up, and we draw the set so the builder can price and construct from it directly. Others want the plans first so they can get comparable quotes. If you are building in Cronulla and your builder wants a particular detail drawn a specific way, we are happy to talk to them and document it properly.
Which Sydney suburbs do you cover?
We work across Greater Sydney, with most of our carport work coming from the Northern Beaches, The Hills District, the North Shore, the Eastern Suburbs, Parramatta, the Inner West and the Sutherland Shire. We also take on projects further west and out towards the Blue Mountains. If your home is in Baulkham Hills or anywhere else across the basin, a carport draftsman Sydney based is close enough to understand your council.