
Draftsman Services Sydney | Building Design
Council-Ready Drafting Across Sydney
New build, granny flat, extension or backyard project, talk to our Sydney drafting team and get plans your council and your builder can both work from.
✔ Fixed quotes before we draw a line.
✔ Quick turnaround on smaller projects.
✔ Straight answers from real drafties.
✔ Plans Sydney councils accept first go.
✔ Detailed drawings, sharp fixed pricing.
Drafting and Building Design for Every Part of Sydney. Working across Penrith, Blacktown, Camden, the North Shore, the Northern Beaches and the Sutherland Shire.
Our Sydney Drafting and Building Design Services
What People Say About Working With True Blue Drafting
“We needed plans for a new carport and driveway in Saratoga, and True Blue Drafting made it easy. They knew exactly what council wanted and got everything drawn and submitted fast. The whole thing was approved without a hitch. Super professional and easy to deal with.”
★★★★★
– David R., Saratoga
“True Blue Drafting helped us design a granny flat for our property in Terrigal. From the first consult to final approval, they kept us in the loop and handled all the council paperwork. The plans were spot on, and the builder had everything he needed. Highly recommend them if you want things done right.”
★★★★★
– Linda G., Terrigal
“We wanted to put in a pool and needed retaining walls too. The team at True Blue sorted all the drawings, BASIX, and approvals for our block in Lisarow. They explained the process clearly and got the plans done fast. Super impressed with the service.
★★★★★
– Steve and Mel B., Lisarow
10 Reasons why we have a 5 star rating:
Drawings done right the first time, every time.
Fixed quotes, agreed before drafting starts.
Plans built around Sydney planning controls.
Plain English updates at every stage.
Drawings your builder and certifier can read.
Detail on the sheet, not left to the builder.
Full support through DA, CDC and CC lodgement.
Drafting across Sydney, Penrith to the Shire.
Building site experience behind every plan.
We stay available once the plans are issued.
Contact Our Friendly & Experienced Team
Book In Today For Expert Drafting Services in Sydney
✓ Buildable Sydney designs that get approved ✓ Experienced & insured ✓ Servicing Sydney, NSW
✓ Buildable Sydney designs that get approved
✓ Experienced & insured
✓ Servicing Sydney, NSW
Sydney’s Practical Drafting & Building Design Team
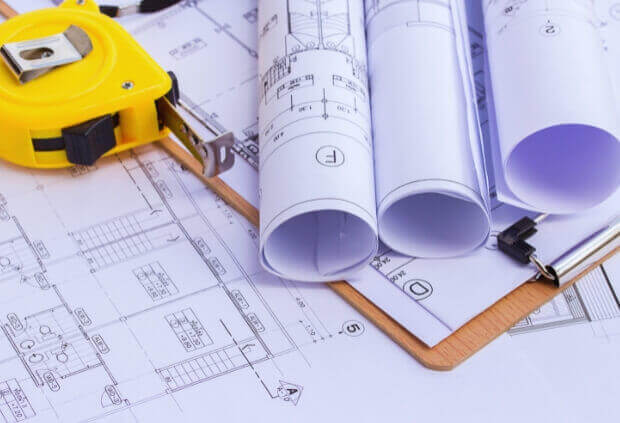
At True Blue Drafting, we draw residential and small scale projects for Sydney owners, from inner suburb terraces to new estates out west.
Carports, driveways, pools, retaining walls, granny flats, kitchen and bathroom renovations, extensions, new homes and duplexes, all drawn with the council approvals sorted for you.
Every Sydney council reads the same NSW rules a little differently, so we check the controls that apply to your block before we start drawing. That is what keeps a job moving instead of bouncing back for more information.
Need a draftsman in Sydney who follows the job through to approval? Talk to True Blue Drafting.
COMMON QUESTIONS ABOUT OUR SYDNEY DRAFTING SERVICES
Frequently Asked Questions
What is a Development Application (DA) in Sydney?
A Development Application, or DA, is the formal request you lodge with your local Sydney council to build something new or change how a property is used. New homes, extensions, granny flats, pools, retaining walls, decks and outdoor buildings usually need one. A complete DA carries site plans, floor plans, elevations, sections, a BASIX certificate where it applies, environmental and stormwater information and any engineering the council asks for. We prepare Sydney DA packages against the local environmental plan and development control plan for your suburb, so the assessment officer has what they need on day one.
How long does DA approval take in Sydney?
It depends on the council and the size of the job. Smaller works such as a carport, deck, driveway or retaining wall often land in the six to eight week range, while a new home, duplex or granny flat can run ten to fourteen weeks once notification periods are counted. Sydney councils differ, and a busy one in peak season is slower than a quiet one. Most delays we see come from missing documents or a request for further information part way through. Complete drawings, a matching BASIX certificate and quick answers to council keep your Sydney approval moving.
Can I combine multiple small jobs under one DA?
Usually yes. A pool with the retaining walls around it, or a deck and carport going in during the same build, can often go in as one application rather than two. That means one set of fees, one assessment and one decision to wait on. We look at what you have planned, tell you what can sit in a single Sydney DA and draw it as one coordinated package so the levels, setbacks and drainage all line up across the whole job.
What’s included in a granny flat drafting service?
Granny flat drafting in Sydney covers the site plan, floor plan, elevations, sections, a BASIX certificate where required and the DA or complying development paperwork. Before we draw, we check the things that decide whether a secondary dwelling works on your block at all, minimum lot size, the sixty square metre floor area limit, setbacks, site coverage, private open space and how you get to the door. You end up with a granny flat that suits the block and a submission your council can approve.
Can you help with decks, verandahs & pergolas plans and design?
Yes. Decks, verandahs and pergolas across Sydney get proper structural drawings from us, whether the frame is treated pine, hardwood or steel. You get the site plan, elevations, framing and footing details, bushfire and privacy considerations where they apply and the documents for a DA, CDC or CC lodgement. Height above ground and how close the deck sits to a neighbour are the two things that trip these projects up, so we settle both before the drawings go out.
Are retaining wall plans necessary?
Nearly always. A retaining wall holds ground, sheds water and sits near a boundary, so councils across Sydney want to see the height, the materials, the footing design, the drainage behind the wall and structural engineering for anything over about a metre. Sloping blocks around the Blue Mountains foothills and the northern suburbs make this more common than owners expect. Our retaining wall plans in Sydney carry that detail so the certifier signs off and the builder can set out from the sheet.
Do I need driveway plans in Sydney?
Often yes. Once a driveway changes the crossing, the gradient or where a car enters the site, the council wants drawings. Our driveway plans in Sydney show the cross sections, transitions, surface materials, kerb and gutter alignment and how stormwater is handled, all set out against the council driveway specification for your area. That keeps the concreter working to a real design and keeps the inspection straightforward.
Why do I need a Construction Certificate (CC)?
A Construction Certificate is the sign off that says your approved plans meet the Building Code of Australia and the relevant Australian Standards. Nothing can be built until you hold one. We prepare the technical detail behind it, structural coordination, waterproofing, fire separation, energy compliance and stormwater, then lodge with your council or a private certifier. For Sydney projects, going straight from DA to CC with the same drafting team is what stops the two sets of drawings disagreeing with each other.
Do I really need BASIX & Environmental Reports?
If you are building a new home, a granny flat, a pool or renovating heavily, yes. BASIX is the NSW measure of water use, thermal performance and energy, and a DA or CC cannot proceed without the certificate. We run the assessment on your actual design, glazing, insulation, orientation and fittings, then tell you the cheapest way to hit the targets before anything is locked in. Sydney blocks with poor orientation or heavy glazing are where this saves real money.
Can True Blue Drafting help with renovation or extension approvals?
Yes. Second storey additions, rear extensions, kitchen and bathroom reworks and full internal refits are a large part of what we draw across Sydney. We document the existing house first, then the new layout, elevations, structural changes, BASIX where it applies and the approval path, whether that is complying development or a full DA. Older Sydney housing stock throws up surprises, so we measure and note what is actually there rather than working from an old set of plans.
What does “new home custom drafting” involve?
New home drafting in Sydney runs from the first concept sketch through to the certificate. Concept layouts, floor plans, elevations, sections, site and stormwater planning, BASIX, engineering coordination, the DA and then the CC. We design to the block, its fall, its orientation, the flood or bushfire mapping if it applies and your budget, then handle the approvals so your builder starts with a complete set instead of a sketch and a phone call.
When is outdoor building drafting needed?
Planning a studio, shed or garden room in the backyard? In New South Wales a small structure up to twenty square metres can often go ahead as exempt development, with no application at all. The catch is that it still has to satisfy height, boundary setback and location rules, and those change with your zoning and the size of your lot.
Go bigger than twenty square metres, or miss one of those limits, and your Sydney council needs to approve it first. We prepare the site plan, floor layout and elevations, work out whether complying development or a DA is the faster road, and take the lodgement off your hands. Home office, workshop, teenage retreat or storage, the outdoor building gets designed to be approved and built without a rework.
How does BASIX & environmental drafting work?
We start with the design details that drive the numbers, orientation, glazing, insulation, hot water, cooling and fixtures, then run the assessment through the NSW planning portal. The report covers water, thermal comfort and energy. Once it passes, the certificate and its commitments go into your DA or CC package for the Sydney council or certifier assessing the job, and the commitments are noted on the drawings so nothing is missed on site.
Why hire a draftsman for a Sydney project?
For most houses, granny flats, extensions and outdoor projects, a draftsman gives you the same buildable outcome for a good deal less. We spend our time on council controls, structure and detail rather than on a long design process, and we prepare the DA, CDC, CC and BASIX ourselves. On a Sydney block where the real questions are setbacks, height planes, overshadowing and drainage, that focus is what gets the job approved and built. Larger or highly bespoke architectural work is where an architect earns their fee.
Sydney Council Approvals (DA, CDC & CC)
Council approval turns into a headache when the paperwork goes in half finished. Get the plans and the supporting documents right and a Sydney DA or CC moves through assessment without drama.
Granny flat, new deck, second storey or a brand new home, we build the application around the controls that apply to your suburb. Sydney has dozens of councils and each one has its own development control plan, so we check yours before drawing rather than after a knockback.
Site analysis through to lodgement, we run the whole process for Development Applications, complying development certificates and Construction Certificates. Fewer requests for information, fewer knockbacks, faster approvals.
You will always know what the next step is. We tell you what council has asked for, what we are sending back and when to expect a decision.
Council paperwork is our job, not yours. Hand it over and get on with planning the build.
Contact Our Friendly & Experienced Team
Book In Today For Expert Drafting Services in Sydney
✓ Buildable Sydney designs that get approved ✓ Experienced & insured ✓ Servicing Sydney, NSW
✓ Buildable Sydney designs that get approved
✓ Experienced & insured
✓ Servicing Sydney, NSW
Complete Drafting Services Across Sydney
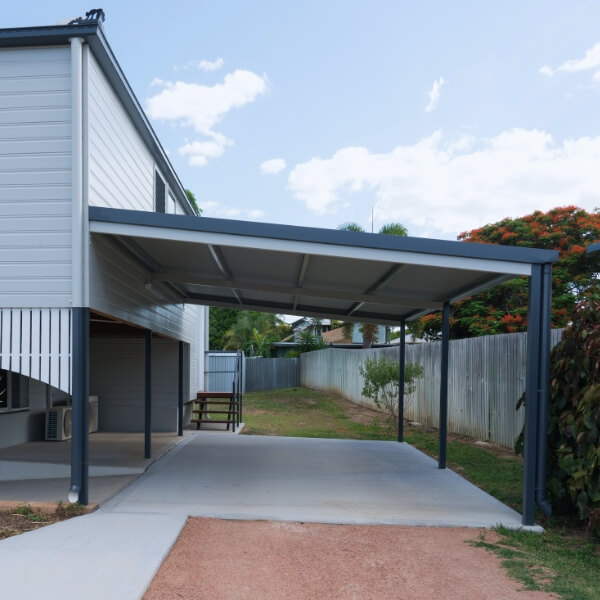
Carport Plans & Designs Sydney
Carport plans for Sydney homes, attached, freestanding or set at the front of the block. We work out the setbacks, height and driveway relationship, coordinate engineering where the span needs it, and lodge with your council. Carport drafting in Sydney is quick work when the controls are checked first, and that is exactly how we run it.
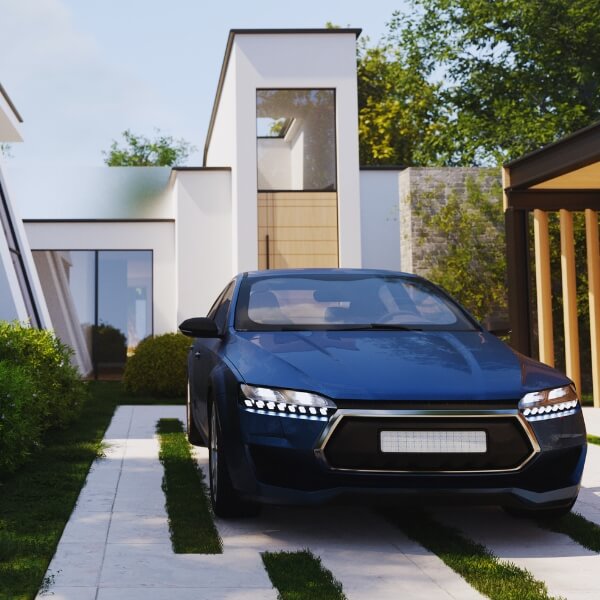
Driveway Drafting Services Sydney
Driveway drafting across Sydney for concrete, exposed aggregate, paved and bitumen designs. We set the gradients, transitions and crossing to your council specification, show how water is handled and keep the levels tied to the house and the street. Your concreter gets a driveway plan they can set out from, and the approval goes through without a rework.
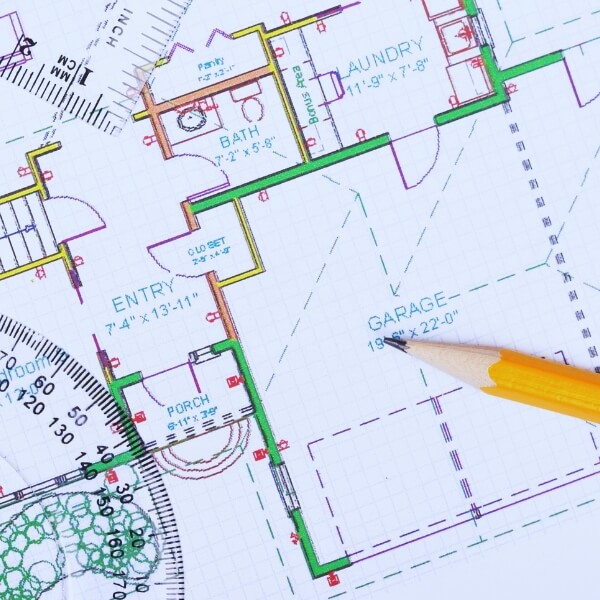
Garage Designs – New Builds & Alterations
Garage drafting in Sydney for new builds and alterations, single, double, workshop or converting an existing garage into a habitable room. We check what the zoning allows, document the structure and the openings, and prepare the DA or complying development submission. The result is a garage that suits the house and drawings the builder can work straight from.
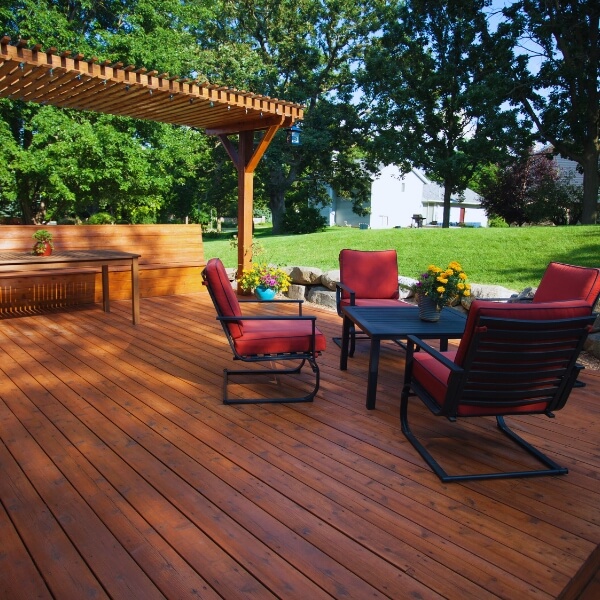
Decks, Verandahs & Pergolas Drafting Plans
Decks, verandahs and pergolas drawn for Sydney backyards, from a small timber landing to a full covered entertaining area. Height above ground, boundary setbacks and privacy to the neighbours all get resolved on paper first. You get framing and footing detail, the elevations and the council documents, so the deck gets approved and built to the drawing.
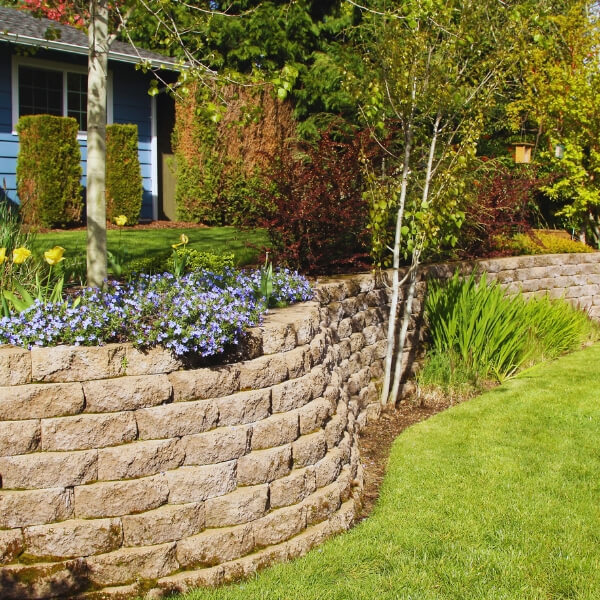
Retaining Wall Plans Sydney
Retaining wall plans for Sydney blocks in timber, concrete sleeper, block and masonry. Terracing a sloping yard, cutting in for a pool or holding a driveway batter, the plan shows heights, footings, drainage and the engineering the certifier will ask for. Sydney has plenty of steep ground, and these walls are worth drawing properly.
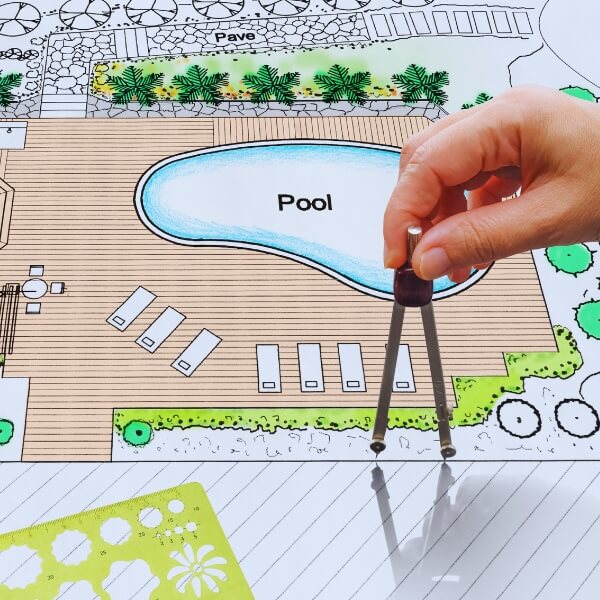
Swimming Pool Drafting Sydney
Swimming pool drafting in Sydney covering the site plan, levels, elevations, fencing compliance, BASIX and stormwater. In ground, plunge or above ground, the drawings deal with the boundary offsets, the surrounding retaining and where backwash goes. We coordinate with your engineer and certifier so the pool approval is not the thing holding up the build.
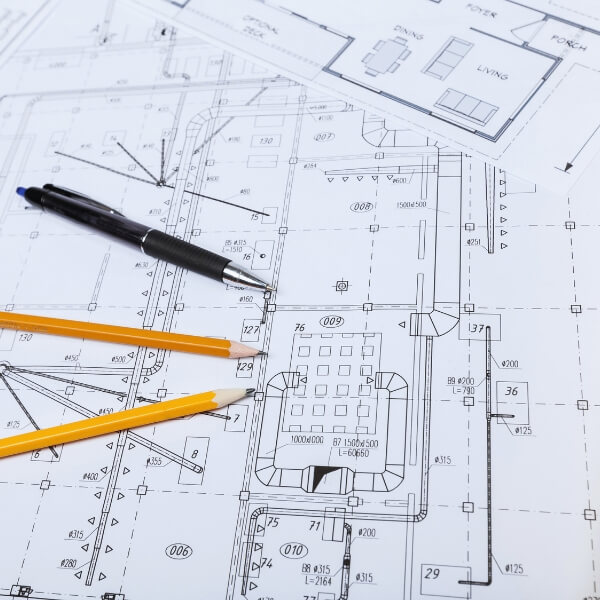
Outdoor Building Plans – Studios, Sheds, Garden Rooms & More
Outdoor building drafting in Sydney for studios, sheds, garden rooms and home offices. First we tell you whether your project fits the NSW exempt development limits or needs a council application. Then we draw it, setbacks, site coverage and height sorted, so it can be approved and built without a change of scope halfway through.
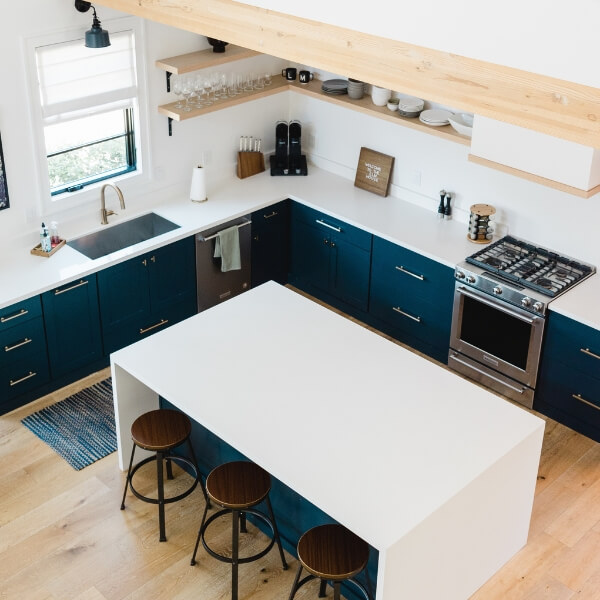
Kitchen & Bathroom Renovation Plans
Kitchen and bathroom renovation plans for Sydney homes, layout changes, wall removals, new plumbing runs and structural work where a wall comes out. We measure the existing house properly, which matters in older Sydney housing, then document the new layout for your builder, your certifier and council if approval is needed.

Granny Flat Drafting Sydney
Granny flat drafting in Sydney for rental income, family accommodation or downsizing on your own block. We check lot size, floor area, setbacks, private open space and access before designing, then prepare the plans, BASIX and approval documents. That upfront check is what stops a secondary dwelling design being redrawn after council reads it.
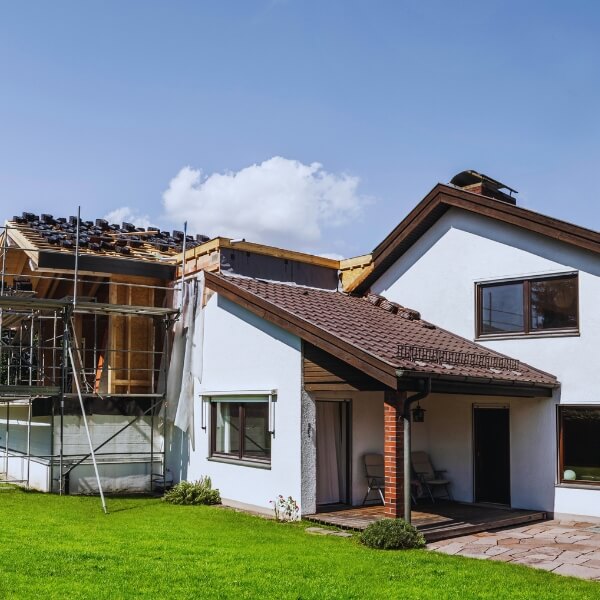
Home Extensions & Additions Draftsman
Home extension and addition drafting across Sydney, second storeys, rear additions and internal reconfigurations. We document what is there, design what you need, and keep the structure, the roof lines and the BASIX outcome working together. Extensions live or die on the existing house being measured properly, so that is where we start.
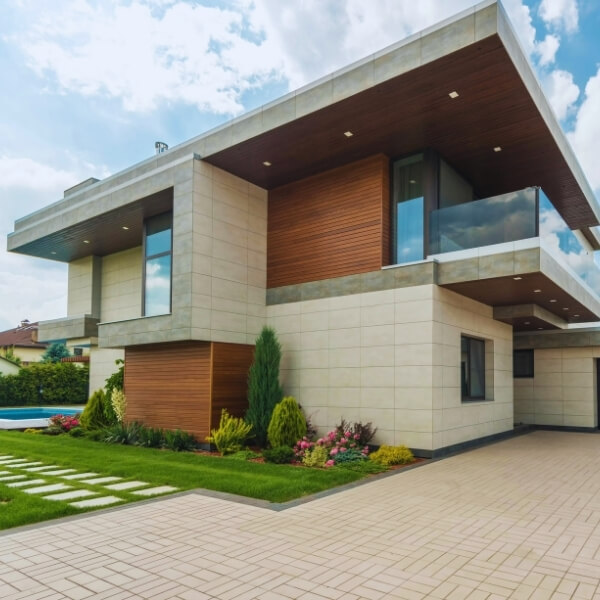
New Home Custom Drafting Sydney
New home drafting in Sydney for narrow blocks, sloping sites, knockdown rebuilds and acreage. Concept through to construction certificate, including site and stormwater planning, BASIX and engineering coordination. We design around the fall of the land, the orientation and your budget, then take the approvals through so your builder can start on time.
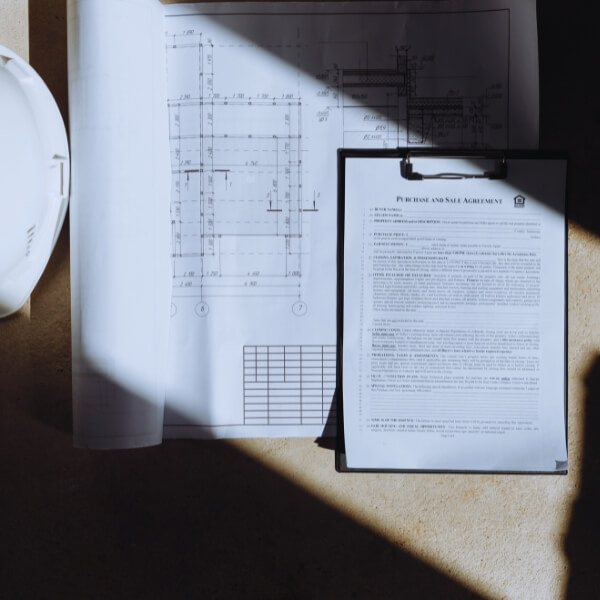
BASIX & Environmental Reports Sydney
BASIX and environmental reports for Sydney projects, new homes, granny flats, pools and larger renovations. We assess your real design against the NSW water, thermal and energy targets and tell you the least expensive way to comply. The certificate and its commitments go into the DA or CDC package, with commitments noted on the drawings.
Why Choose Professional Drafting?
Plans are not a sketch of an idea. They are the document your council assesses, your certifier signs and your builder prices, so they decide how the whole project runs.
A carport, a granny flat or a whole house renovation all fail the same way, thin drawings that miss a setback or a level and come back from council. Proper drafting is what keeps that from happening.
We draw to your site and to the Sydney council controls that apply to it, at a level of detail your builder can quote from without guessing. The DA, CDC and CC paperwork stays with us.
No guessing at what your council wants, and no paying twice for drawings that come back marked up.
It is the cheapest part of the build and the part that protects the rest of it. Fewer hold ups, cleaner quotes and plans that get approved.
Locations We Service Across Sydney
Drafting and building design from the Blue Mountains foothills and the south west growth corridor through to the harbour, the Northern Beaches and the Sutherland Shire.
Western Sydney
- Gregory Hills
- Camden
- Camden South
- Quakers Hill
- Leonay
- Kings Langley
- Mount Annan
- Mulgoa
- Narellan
- Penrith
- Bringelly
- Blacktown
- Wallacia
- Glenmore Park
- Emu Plains
- Luddenham
- Harrington Park
- Glenbrook
- Elderslie
- Stanhope Gardens
- Leppington
- Cranebrook
- Jordan Springs
- Marsden Park
- Riverstone
- Cobbitty
- Glenwood
- Currans Hill
- Catherine Field
- Schofields
- Oran Park
- Gledswood Hills
The Hills District
- Maraylya
- Norwest
- Pennant Hills
- West Pennant Hills
- Winston Hills
- Glenorie
- Carlingford
- North Rocks
- The Ponds
- Box Hill
- Kellyville
- Dural
- Bella Vista
- Kenthurst
- Gables
- Nelson
- Glenhaven
- Kellyville Ridge
- Annangrove
- Cherrybrook
- Castle Hill
- Rouse Hill
- Baulkham Hills
- Beaumont Hills
- Middle Dural
Northern Suburbs
- Silverwater
- Epping
- Parramatta
- Oatlands
- Dundas
- Camellia
- West Ryde
- Telopea
- North Parramatta
- Ryde
- Marsfield
- Eastwood
- Denistone
- Dundas Valley
- Rydalmere
- Northmead
- North Ryde
- Ermington
North Shore
- Longueville
- Beauty Point
- North Sydney
- North Turramurra
- Killara
- Lane Cove
- Milsons Point
- East Killara
- Crows Nest
- Cremorne Point
- Hunters Hill
- West Pymble
- North Wahroonga
- Waverton
- Pymble
- Willoughby
- St Ives
- Wollstonecraft
- Warrawee
- Kurraba Point
- Hornsby
- McMahons Point
- Naremburn
- Roseville Chase
- Northwood
- Riverview
- Neutral Bay
- Waitara
- Gordon
- Asquith
- St Leonards
- Chatswood
- Greenwich
- Cremorne
- Clifton Gardens
- Wahroonga
- Artarmon
- St Ives Chase
- Huntleys Point
- Castlecrag
- Kirribilli
- Hornsby Heights
- East Lindfield
- Roseville
- Northbridge
- Castle Cove
- Linley Point
- Lindfield
- Turramurra
- Lavender Bay
- Mosman
- Cammeray
- Woolwich
- Gladesville
Northern Beaches
- Killarney Heights
- Dee Why
- Avalon Beach
- Narraweena
- Belrose
- Frenchs Forest
- Terrey Hills
- Clareville
- Brookvale
- Balgowlah
- Manly
- Manly Vale
- Balgowlah Heights
- Warriewood
- North Curl Curl
- Bilgola Plateau
- Church Point
- Fairlight
- North Manly
- Collaroy
- Queenscliff
- Freshwater
- Newport
- Seaforth
- North Narrabeen
- Cromer
- Narrabeen
- Whale Beach
- Clontarf
- Elanora Heights
- Towlers Bay
- Curl Curl
- Wheeler Heights
- Beacon Hill
- Palm Beach
- Bayview
- Ingleside
- Duffys Forest
- Forestville
- Allambie Heights
- Davidson
- Mona Vale
- Collaroy Plateau
Inner West
- Camperdown
- Lilyfield
- Rhodes
- Five Dock
- Ashfield
- Marrickville
- Cabarita
- Annandale
- Chiswick
- Rodd Point
- Balmain East
- Sydenham
- Stanmore
- St Peters
- Liberty Grove
- Mortlake
- Concord West
- Concord
- Haberfield
- Homebush
- Abbotsford
- Forest Lodge
- Wareemba
- Rozelle
- Tempe
- Russell Lea
- Enfield
- Erskineville
- Drummoyne
- Strathfield
- Breakfast Point
- Burwood
- Balmain
- Canada Bay
- Petersham
- Dulwich Hill
- Newtown
- Leichhardt
- Summer Hill
- Homebush West
- Croydon
- Croydon Park
- North Strathfield
- Ashbury
- Wentworth Point
- Birchgrove
Eastern Suburbs
- Matraville
- Edgecliff
- Bondi Junction
- Brighton-Le-Sands
- Paddington
- Ramsgate
- La Perouse
- Queens Park
- Bronte
- Randwick
- North Bondi
- Clovelly
- Centennial Park
- Bellevue Hill
- Darlinghurst
- Double Bay
- Hillsdale
- Eastgardens
- Rushcutters Bay
- Moore Park
- Coogee
- Point Piper
- Vaucluse
- Maroubra
- Monterey
- Sans Souci
- Malabar
- Darling Point
- Elizabeth Bay
- Dover Heights
- South Coogee
- Rose Bay
- Chifley
- Kingsford
- Tamarama
- Woolloomooloo
- Watsons Bay
- Botany
- Waverley
- Woollahra
- Kensington
- Little Bay
- Phillip Bay
- Bondi
- Bondi Beach
- Sandringham
Sutherland Shire
- Burraneer
- Cronulla
- Yowie Bay
- Port Hacking
- Sylvania Waters
- Lilli Pilli
- Dolans Bay
- Gymea Bay
- Kangaroo Point
- Greenhills Beach
- Caringbah South
- Woolooware
Residential drafting and council approval plans across Sydney
We prepare site plans, floor plans, elevations, sections and the supporting documents your certifier or council asks for. The drawings are set out so a builder can price the job from them and a certifier can assess it without a string of requests for information.
Work we take on in Sydney includes carports and garages, driveways, decks, verandahs and pergolas, retaining walls, swimming pools, outdoor buildings, kitchen and bathroom renovation plans, granny flats, extensions and additions, new homes, and council approvals on their own.
Don’t see your suburb listed?
We cover more of Sydney than we can fit on one page, and the list above is not the limit.
Send us your address and what you are planning, and we will tell you straight away whether we can draw it.